What does it mean to call a mosque, church, or synagogue in Kerala “temple-like”? In this essay, Percy Arfeen-Wegner challenges this familiar framing. She explores Kerala’s religious architecture as a shared and contested world shaped by people living in the same landscape, working with the same ecology and climate, while giving different meanings to the world they built together.
Percy Arfeen-Wegner
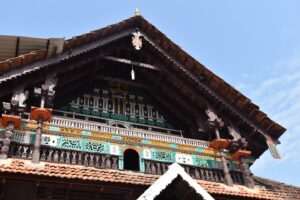
In writings on Kerala’s religious architecture, one encounters a phrase repeatedly: the ‘temple-like’ mosque or the ‘temple-like’ church. An old mosque in Malabar that has a sloping tiled roof with protruding eaves or a timber superstructure, looks, we are told, like a Hindu temple [see Figure 1]. Churches and synagogues are similarly described as local adaptations of a temple form that borrowed from their surroundings.
Eastern gable of the roof, Thazhathangady Jumapalli (congregational mosque), Kottayam (Credit: Author)
It is usually meant descriptively, sometimes even admiringly. Such descriptions are usually offered as evidence of Kerala’s long and rich legacy of religious pluralism: ‘look at how different religions accommodated themselves to the local culture’. This is precisely the language that merits closer attention. Why must resemblance be explained as ‘borrowing’? Why is the temple treated as the original form and the mosque, church or synagogue as its later variation or derivation? And why does ‘local’ architecture become another name for ‘Hindu’ architecture?
These are not merely technical questions about style. They shape how we imagine belonging in Kerala’s past.
The familiar story runs like this: Hindu architecture is native to the region, while Muslim, Christian and Jewish communities arrived from elsewhere. Their buildings must therefore be explained either through foreign origins or through local imitation. A mosque is ‘Islamic’ if it resembles Arabia, but ‘temple-like’ if it resembles its neighbours. A church is properly Christian when it looks European, but ‘indigenous’ when it adopts Kerala’s materials and forms. In this format of (hi)storytelling, one tradition is allowed to stand for the region itself, while the others must account for their presence.
This way of seeing has a long history. Systematic accounts on South Asian architecture began during the British Raj. Colonial writers classified Indian architecture through rigid religious and civilizational divisions, which codified architectural styles and interpreted structures through clear racial-religious categories. In this framework, the architecture of the region became legible only when it could be assigned an origin. Kerala’s timber-rich, repeatedly renovated and climatically responsive architecture, comprising temples, mosques, churches, and so on, did not fit this framework easily, as they looked alike. Rather than question the framework, writers assigned architectural originality to temples which automatically treated non-temples as derivative. Nationalist scholarship challenged the colonial dismissal of Indian architecture, but it often preserved the same basic grammar. ‘Indian’ became closely aligned with ‘Hindu’, and Hindu temple architecture therefore became the templates of civilizational authenticity. Muslim, Christian and Jewish buildings could therefore be included in that story only as adaptations or borrowings.
The afterlife of this grammar continues to remain powerful. It is present whenever we describe an architectural detail through a religion. That implies that that community first ‘owned’ a roof form, a carved bracket, a lamp, a courtyard or a decorative motif. Architectural similarity, therefore, is treated as proof that one religion copied another. Thus, the history of a building begins from the assumption that religions are complete, self-contained cultures that arrive in a place with their architecture already packed watertight.
On the ground, the architectural landscape is far less orderly than our classifications suggest. Temples, mosques, churches and synagogues were built within the same ecology. They faced the same monsoon, relied on the same materials, drew on overlapping artisan networks and participated in the same political and economic worlds. Laterite, for instance, was widely available and easy to quarry, but it needed protection from heavy rain. Timber made it possible to build broad, sloping roofs with projecting eaves. Raised plinths helped keep interiors above damp ground, while roof forms were adjusted to rainfall and coastal winds. These were not theological decisions. They were practical forms of knowledge developed over generations of practice.
A roof, in other words, is not Hindu because it covers a temple, nor does it become Islamic because it covers a mosque. It belongs first to a history of building in a particular place. This is why the phrase ‘temple-like mosque’ obscures more than it illuminates. It reduces a shared regional repertoire to the property of one religious tradition which has remained static over time. It assumes that the temple came first as a complete form and that the mosque or church later borrowed from it.
But what if we looked at this differently? What if both emerged through the work of builders who moved across sites, adapted familiar techniques and responded to different ritual needs within a common material world? What if the resemblance is not evidence of imitation, but evidence of co-formation?
To speak of co-formation is not to claim that all religious buildings were one and the same. They certainly were not. Ritual practices shaped interior spaces, orientations, images, and patterns of access. Communities made deliberate distinctions. Yet those distinctions were often articulated through forms that were already shared.
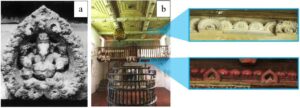
To understand this, let us look at an ornamental motif called nāsikā (meaning ‘nose’ in Sanskrit). This horseshoe-shaped motif appears in different religious settings, regardless of religious affiliation. In a temple context, it may contain figures of deities, for instance, Ganesha in the figure below [Figure 2a]. In synagogues or mosques, a comparable form may be retained while omitting the deity, as in the case of the Mattancherry Kadavumbagam Synagogue, in Figure 2b. This adaptation reflects adherence to the standards of ornamentation in Jewish (and Islamic) traditions, which require the omission of material representations of living beings. Thus, the shared motif does not erase religious difference; it becomes the very medium through which that difference is negotiated; i.e., it is not that this form of the motif was “borrowing” from a presumed “original” Hindu nāsikā. Rather, different depictions of the motif shaped each other and aided recontextualizations depending on the spatial contexts. When one focuses more on a singular origin, routes of circulation and plural heritages are often obscured or overlooked.
(a) Nāsikā motif incorporating lord Ganesa, Randamurty Bhagavati Temple complex, Thiruvalathur; sixteenth century; granite [Source: American Institute of Indian Studies, Accession No: 103016]. (b) Nāsikā motifs in the interior décor of the Kadavumbagam Synagogue, Mattancherry (presently on display at the Israel Museum, Jerusalem); sixteenth-seventeenth century; timber [Image courtesy of Yael Barash, 2021, superimpositions mine] (Credit: Author)So, one community does not simply absorb another. Rather, builders and patrons select, alter, and recontextualize a familiar form, which accounts for their agency in the specific contexts of construction. Thus, art and architectural traditions themselves were made through contact rather than isolation. And shared labour, patronage, trade, climate, and craft were not external influences acting upon finished religious architectures. They were part of the very conditions through which those architectural traditions and practices came into being.A similar problem appears in accounts of Kerala’s churches. The Portuguese arrival in the sixteenth century (followed by other Europeans) certainly introduced new personnel, liturgical priorities, and art and architectural ideas. But the story is often narrated as though ‘Christian’ architecture began only when Europe arrived. Here architectural legitimacy is automatically accorded to Europe, where the West produces form, and Kerala passively receives and modifies it. This again overlooks the agency of local builders who did not simply copy imported models.Many churches are better understood as layered structures. Earlier spatial arrangements remained in place while new façades, vaults or decorative programmes were added. Many a time, regional timber-building traditions continued beneath increasingly European-looking exteriors. What we see then is not a clean replacement of one tradition by another, but a long process of translation and negotiation.Even the apparently more sympathetic label ‘vernacular’ can be somewhat confusing in the case of Kerala’s historical religious buildings. They are often called vernacular because they use local materials and craft knowledge. Although that description can be useful, it becomes misleading when ‘vernacular’ is taken to mean humble, anonymous or outside formal systems of knowledge. Many of these buildings were supported by local rulers and prominent merchants through land grants and other resources. They were built and maintained by hereditary communities of skilled practitioners. Although these knowledge on building traditions likely circulated orally and through practice, they cannot be disconnected from the regional textual and institutional traditions. These were not accidental structures produced by people without theory. They were sophisticated and up-to-date contemporary works shaped by long-standing systems of practice.
Why does any of this matter beyond architectural history? Because the categories through which we describe buildings also shape claims about culture and ownership in the present. When the temple is made to stand for Kerala’s authentic architectural heritage, every mosque, church or synagogue can be made to appear unauthentic or secondary. Shared forms are then reclassified as belonging to the majority, and the presence of other communities becomes a matter of borrowing, tolerance or accommodation. These debates regarding architectural heritage have become particularly prevalent and urgent in the present socio-political climate of India.
A different history does not require us to romanticize the past. Malabar was certainly not a timeless landscape of perfect harmony; exchange took place within unequal relations. Religious boundaries could shift and harden, especially from the late sixteenth and seventeenth centuries, as missionary activity, colonial regulation and reform movements reshaped sacred space. Communities asserted difference, and architecture became one means of doing so. Yet even these sharper distinctions were built through regional materials and inherited skills. The shared architectural language did not altogether disappear; it was recalibrated. Difference and entanglement, therefore, continued together.
Perhaps, then, we should ask different questions of Kerala’s historical religious buildings. Not simply: who borrowed from whom? But: who quarried the stone, seasoned the timber, carved the beams and repaired the roof? Which patrons paid for the work? What climatic pressures shaped the structure? Which forms travelled between sites, and how were they altered to serve new ritual meanings? These questions shift our attention from civilizational ownership to historical practice. They allow temples, mosques, churches and synagogues to coexist not only physically but also be studied in the same frame. They appear not as isolated monuments of separate communities, but as participants in a shared and contested architectural world.
Kerala’s religious buildings do not tell us that religious difference was absent. They tell us something more valuable: difference did not require isolation. Communities built distinct spaces through common knowledge, and traditions took shape through relations that no single religious label can fully contain. The architectural heritage of Malabar was not produced by sealed civilizations occasionally influencing one another. It was made by people living in the same landscape, working with the same ecology and climate, timber and laterite, and giving different meanings to a world they built together.
About the Author: Percy Arfeen-Wegner is a Lecturer and Postdoctoral Research Associate in the Transcultural Studies Programme at the Institute of Cultural Studies, Heinrich Heine University Düsseldorf, Germa
Note: This essay is adapted and substantially rewritten from the academic article: Arfeen-Wegner, Percy. 2026. ‘Architectural Historiography of Malabar’s Religious Buildings: A Methodological Critique’, Higher Education for the Future, 13(2):197–216 [Open Access]. https://doi.org/10.1177/23476311261454995